923 Avenida Majorca DLaguna Woods, CA 92637
Mortgage Calculator
Monthly Payment (Est.)
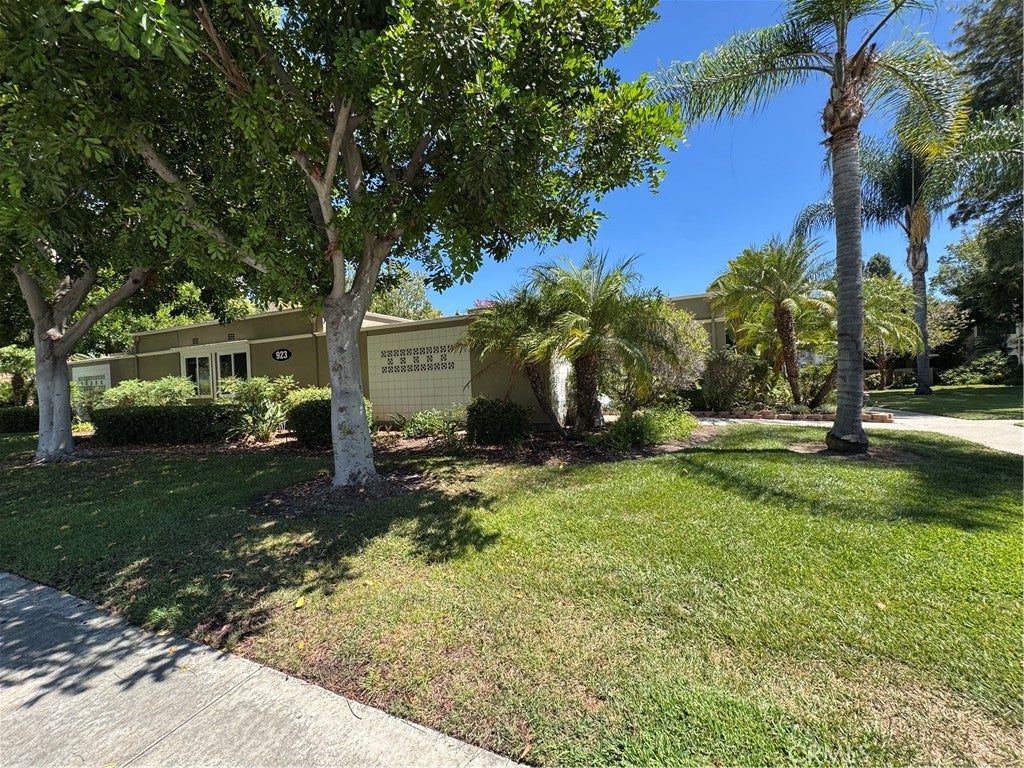
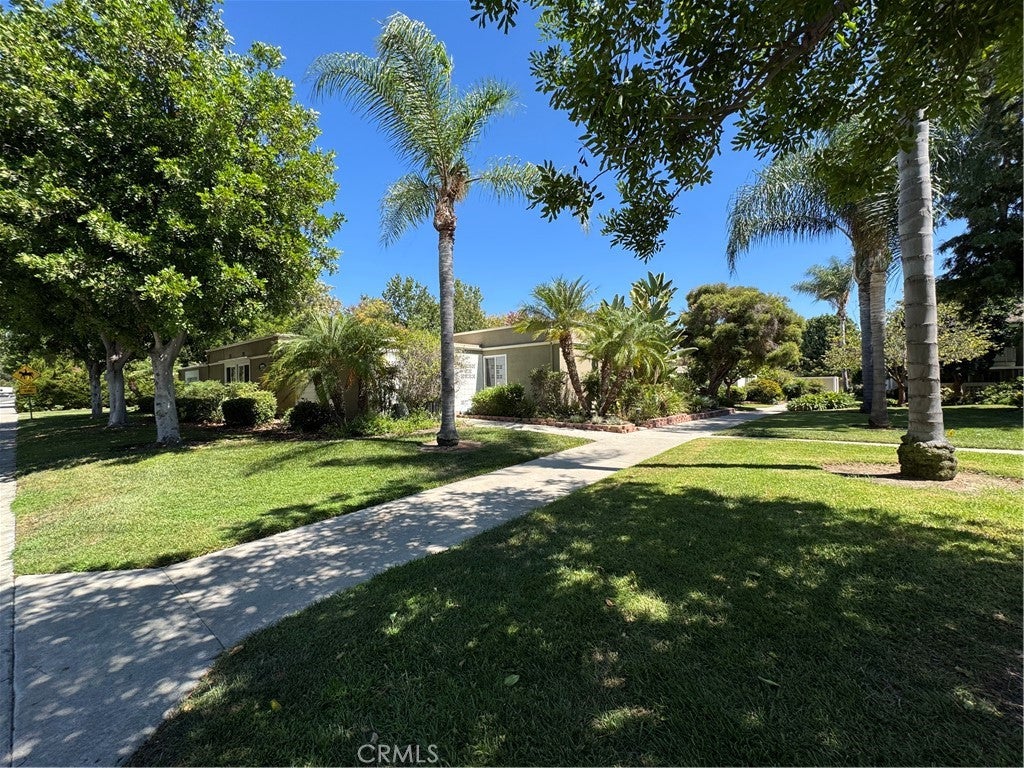
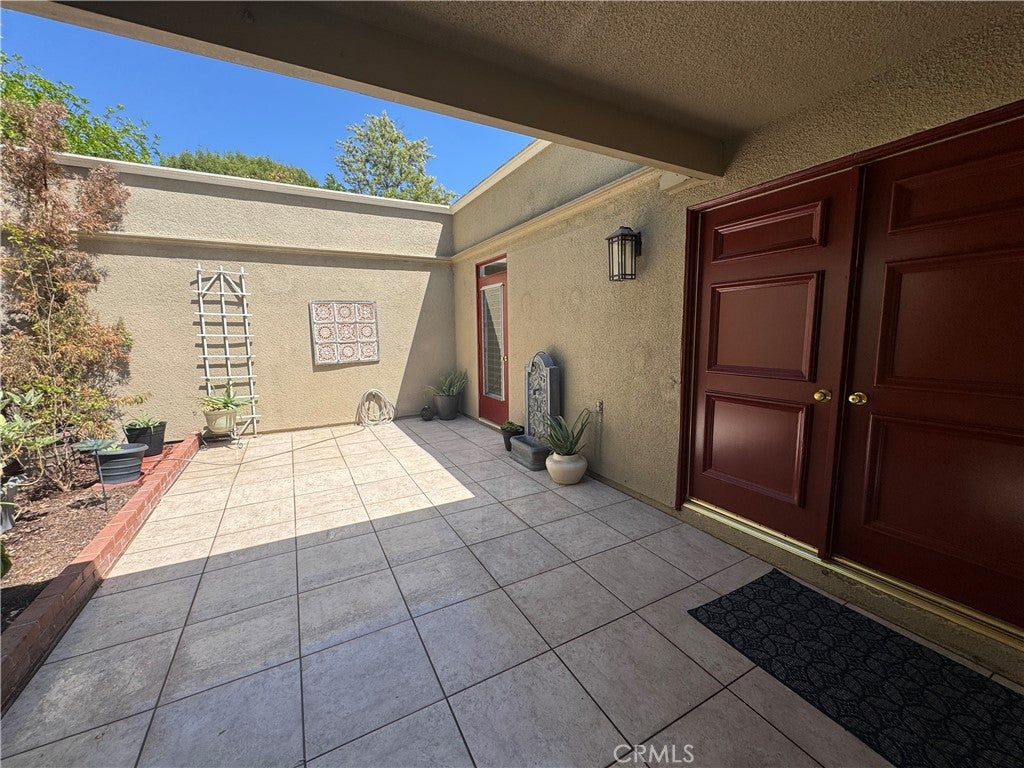
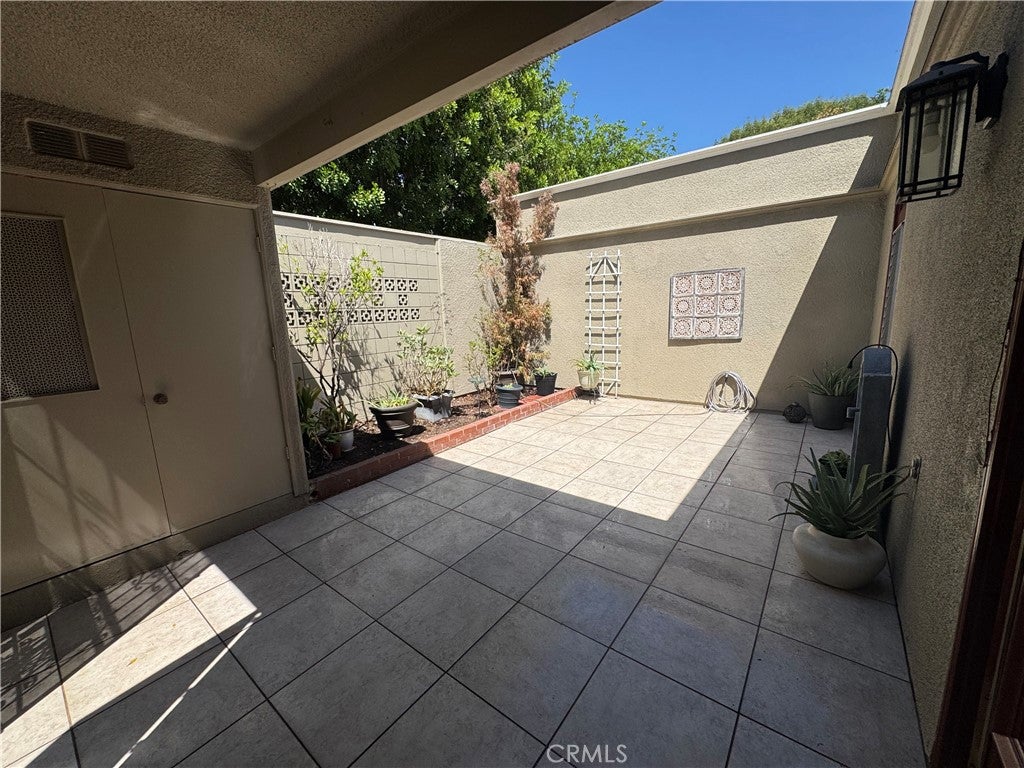
$2,053Upgraded Madrid Model in a fabulous location with open views of the community, trees & sunsets. Amazing location near Aliso Creek. Large open kitchen with additional door for easy access to private patio. Remolded kitchen offers granite countertops, stainless steel sink. Appliances include oven, cooktop. dishwasher & microwave. Loads of extra storage & counter seating. Spacious living room is great for entertaining. Beautiful spacious private patio w/extra storage offers a wonderful place to relax. Tile floor in kitchen i& both baths. Warm wood flooring in the living room, dining room, both bedrooms. Smooth ceilings, recessed lighting, crown molding & dual pane vinyl windows throughout. Walk-in bathtub/shower in Primary bath. Both baths updated with faucet & fixtures. Stacked washer/dryer hook ups in hall closet. Cedar lined closets. Carport #682-8 and lots of guest parking close by. Private community 27-hole championship golf course, 9-hole executive par 3 courses, tennis, paddle tennis, lawn bowling, 2 fitness centers, 7 clubhouses, 5 swimming pools, equestrian center, horse stables, gardening, art studio, shuffleboard courts, craft and hobby workshops, game rooms, billiard rooms, world-class woodshop, over 200 clubs and organizations. Plus, free bus transportation around the community, nearby shopping, restaurants, and bus trips. Close to freeways, hospital & medical facilities.
| yesterday | Status changed to Active Under Contract | |
| yesterday | Listing updated with changes from the MLS® | |
| 3 days ago | Listing first seen on site |

This information is for your personal, non-commercial use and may not be used for any purpose other than to identify prospective properties you may be interested in purchasing. The display of MLS data is usually deemed reliable but is NOT guaranteed accurate by the MLS. Buyers are responsible for verifying the accuracy of all information and should investigate the data themselves or retain appropriate professionals. Information from sources other than the Listing Agent may have been included in the MLS data. Unless otherwise specified in writing, the Broker/Agent has not and will not verify any information obtained from other sources. The Broker/Agent providing the information contained herein may or may not have been the Listing and/or Selling Agent.
Did you know? You can invite friends and family to your search. They can join your search, rate and discuss listings with you.