766 Calle Aragon ALaguna Woods, CA 92637
Mortgage Calculator
Monthly Payment (Est.)
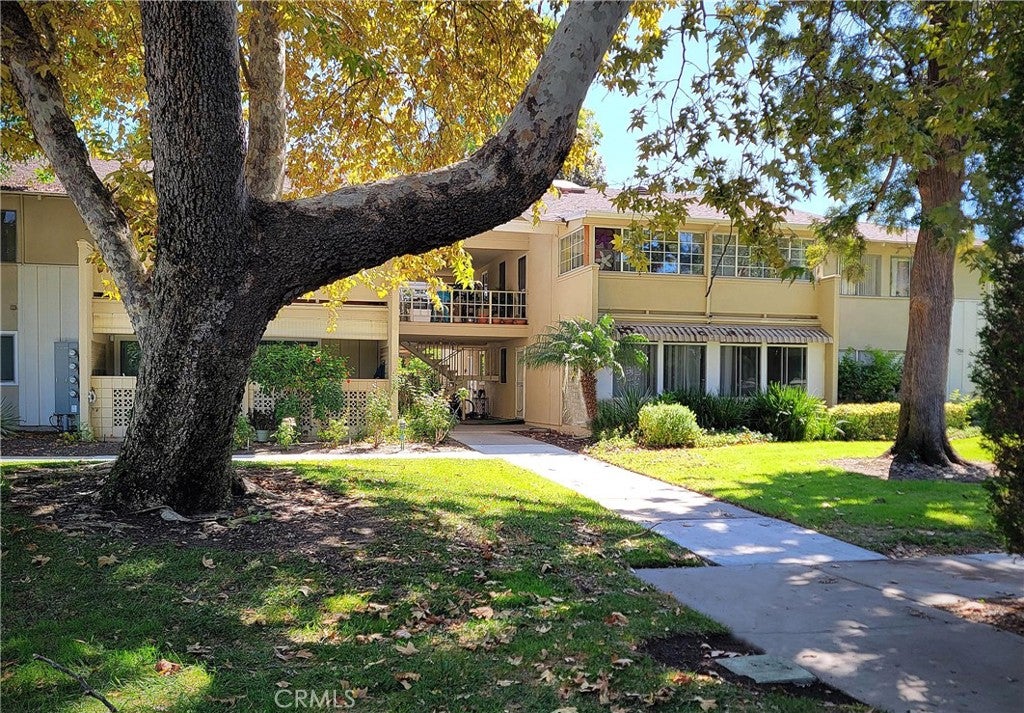
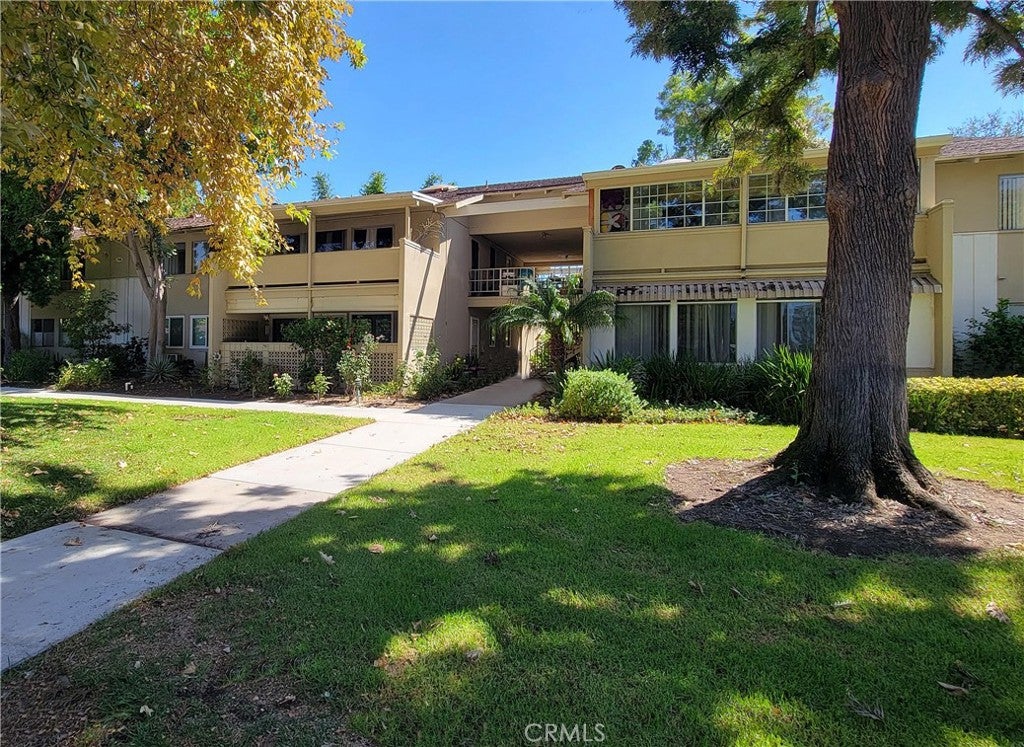
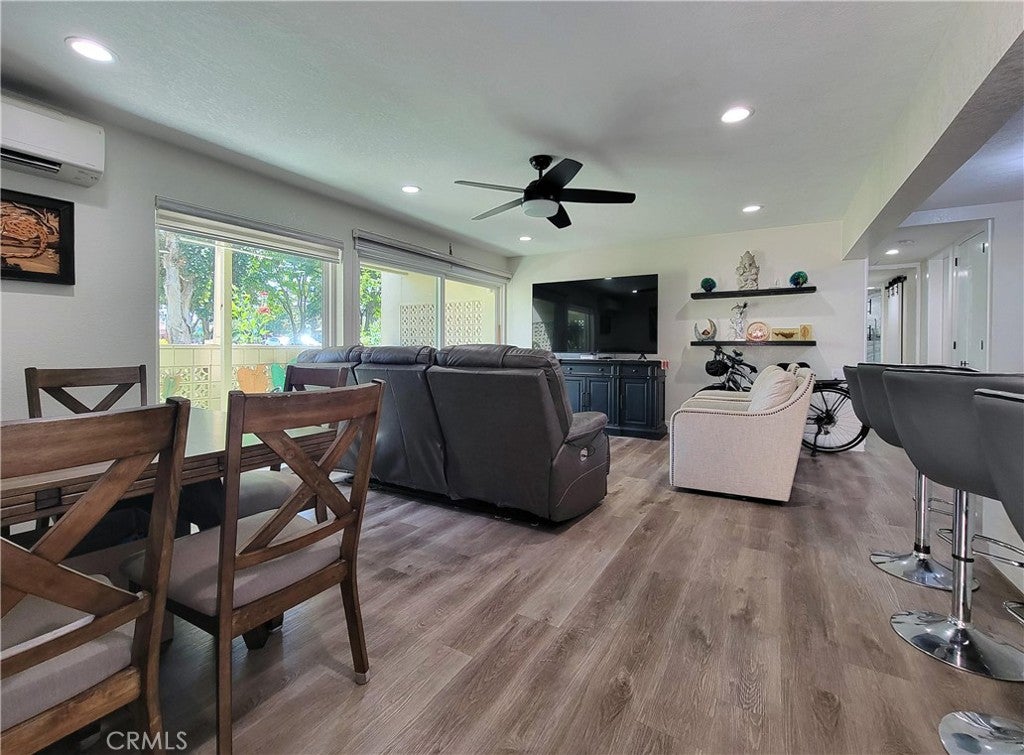
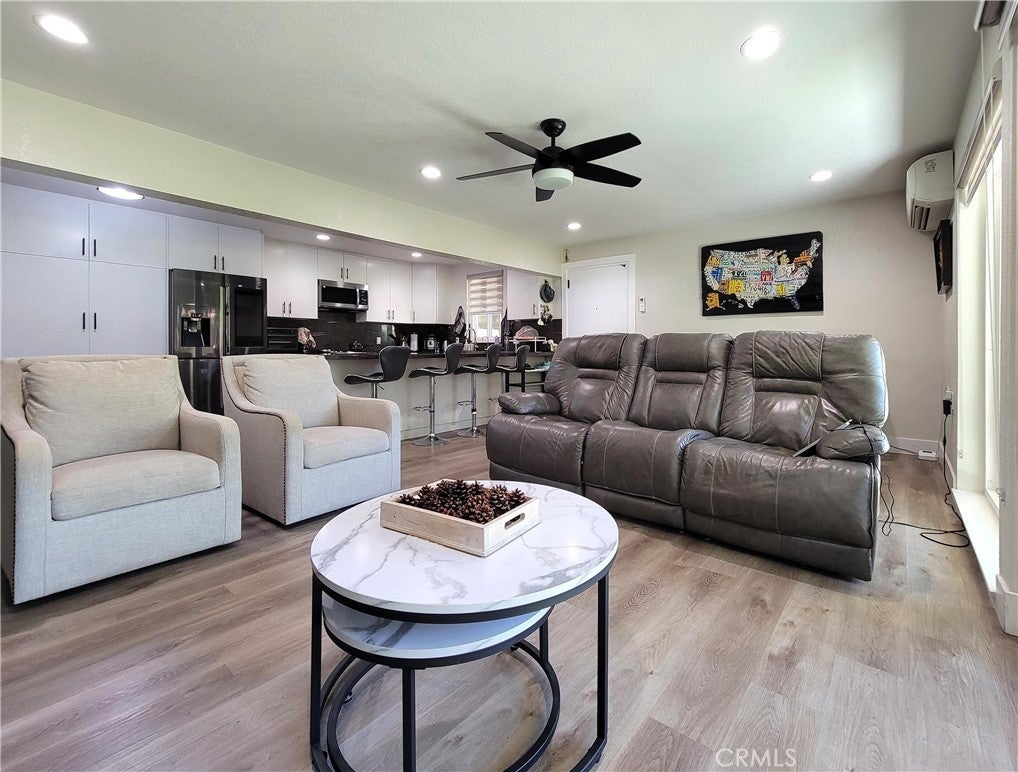
$2,395Welcome to this beautifully reimagined and completely remodeled Majorca Model in a warm and inviting setting. This exceptional home has been renovated from top to bottom, including updated electrical wiring and plumbing, offering peace of mind along with stylish living. Soft, welcoming colors complement the luxury vinyl flooring throughout, while energy-efficient windows invite in natural light. Daikin mini-splits with convenient remote controls provide personalized comfort, and dual-function roller blinds add both privacy and versatility. The beautifully updated kitchen is designed for everyday living and entertaining, featuring a Samsung appliance package with a smart refrigerator, electric range, dishwasher, and microwave. Custom cabinetry offers soft-close drawers, while the pantry includes convenient pull-out drawers for effortless organization. A gorgeous granite countertop completes the space with a touch of timeless elegance. Conveniently located in the hallway, the full-capacity GE stackable washer and dryer make laundry day simple and efficient. Both bathrooms have been thoughtfully remodeled with updated vanities, tiled showers, and attractive tile flooring. The main bathroom also features a window, allowing fresh air and natural ventilation to flow through the space. The guest bedroom is complete with a queen-size Murphy bed, creating a flexible space that can easily accommodate overnight guests while remaining functional for other uses. The primary bedroom features two windows, filling the room with soft natural light and has a walk in closet with a self activating light. Adding to the appeal is the home's wonderful location near Clubhouse 1—you can practically stroll there right from your back patio! Enjoy easy access to the community's many amenities, including a full gym, ballroom, pool hall, meeting rooms for clubs and activities, and a welcoming drop-in lounge where you can enjoy a cup of coffee and connect with fellow residents. With its extensive renovations, comfortable style, and exceptional location, this inviting home offers a wonderful opportunity to enjoy all that this vibrant community has to offer.
| 6 days ago | Listing first seen on site | |
| 6 days ago | Listing updated with changes from the MLS® |

This information is for your personal, non-commercial use and may not be used for any purpose other than to identify prospective properties you may be interested in purchasing. The display of MLS data is usually deemed reliable but is NOT guaranteed accurate by the MLS. Buyers are responsible for verifying the accuracy of all information and should investigate the data themselves or retain appropriate professionals. Information from sources other than the Listing Agent may have been included in the MLS data. Unless otherwise specified in writing, the Broker/Agent has not and will not verify any information obtained from other sources. The Broker/Agent providing the information contained herein may or may not have been the Listing and/or Selling Agent.
Did you know? You can invite friends and family to your search. They can join your search, rate and discuss listings with you.