4014 Calle Sonora Oeste 2ALaguna Woods, CA 92637
Mortgage Calculator
Monthly Payment (Est.)
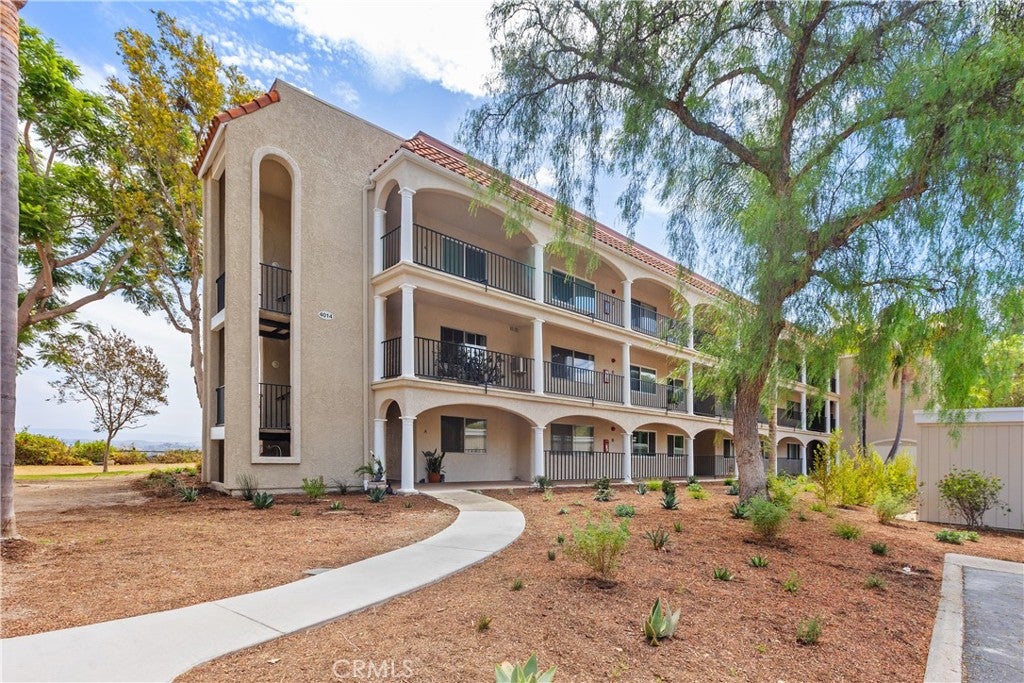
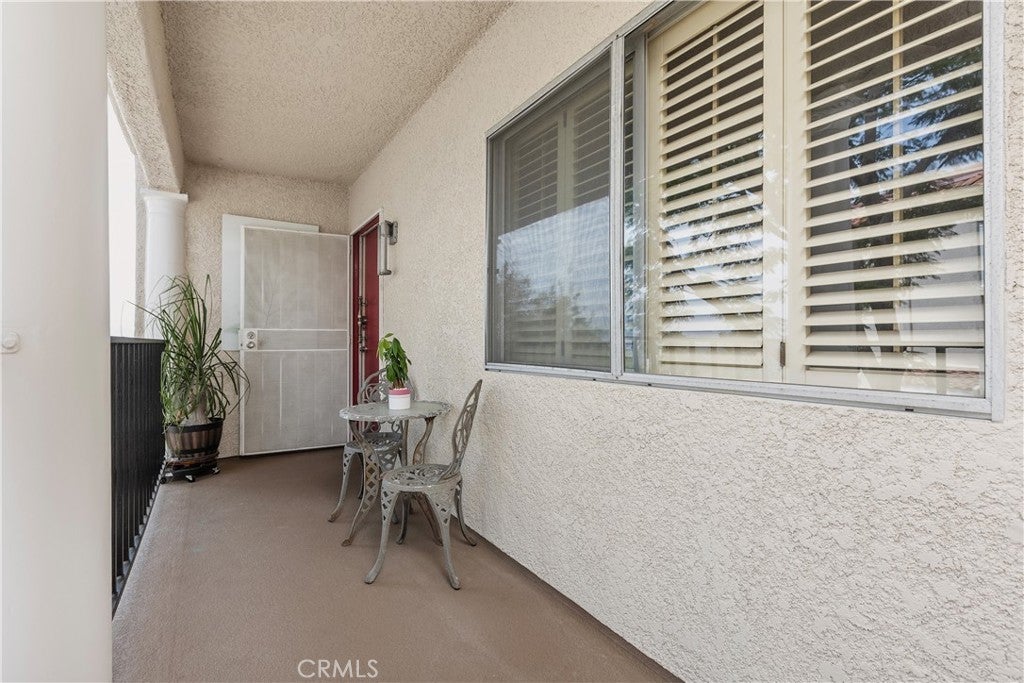
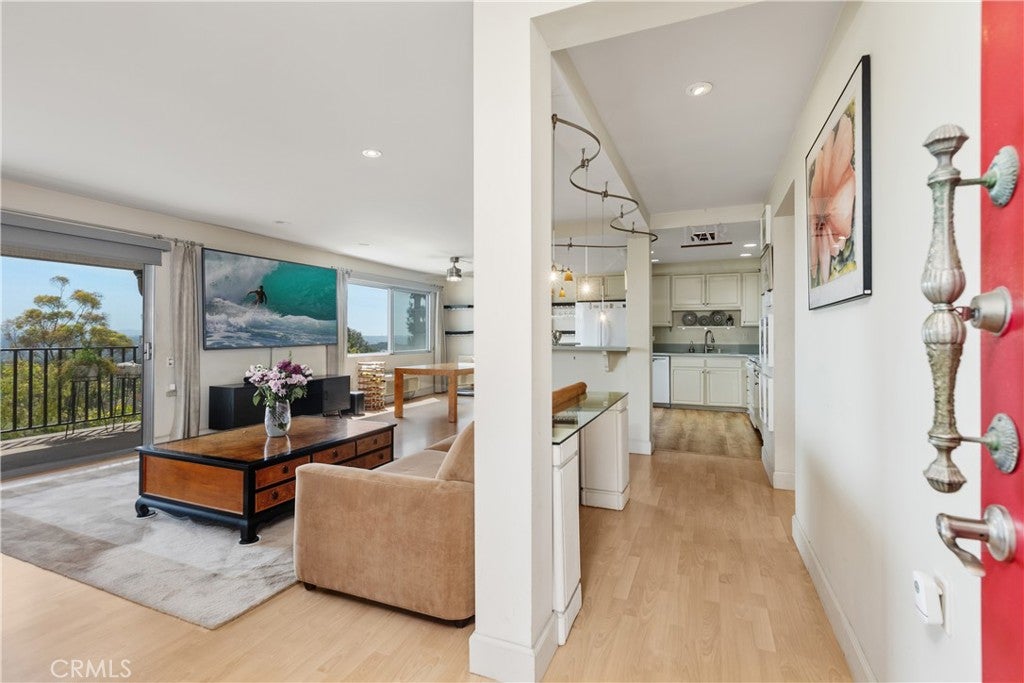
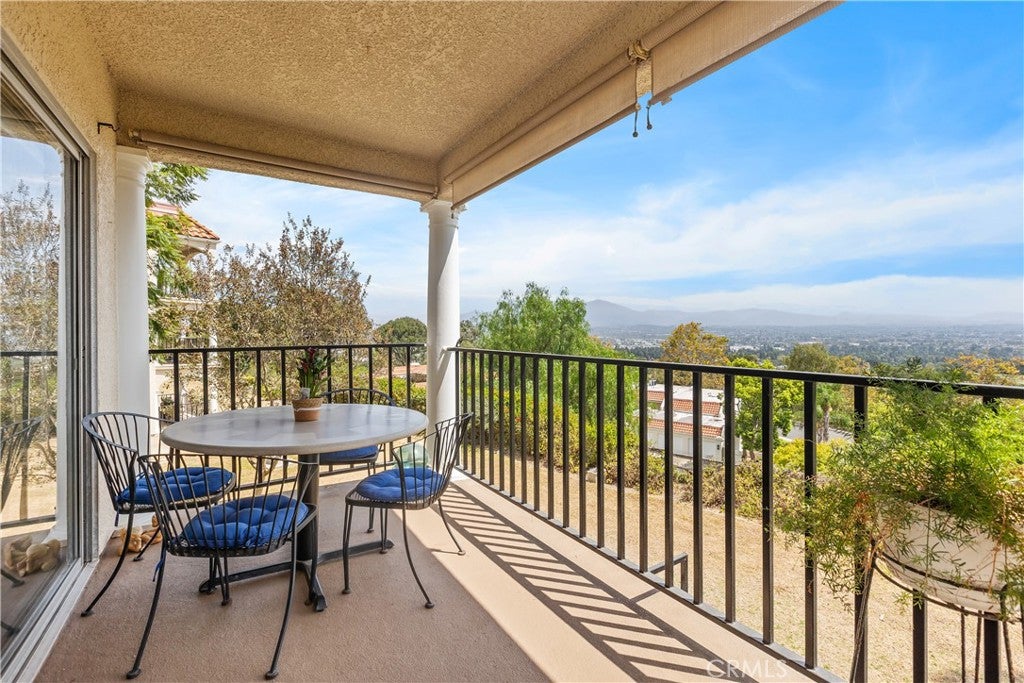
$2,683ONE OF THE BEST VIEWS IN LAGUNA WOODS! PANORAMIC GOLF COURSE, VALLEY, AND MOUNTAIN VIEWS FROM THIS SPACIOUS 3-BEDROOM 2-BATH “VILLA NUEVA” MODEL IN DESIRABLE GATE 14. Offering approximately 1,380 square feet, this light, open home takes full advantage of its elevated setting, with expansive views stretching across the golf course, surrounding valley, and Saddleback Mountains. Large windows and sliding glass doors fill the living and dining areas with natural light and open to a covered balcony where you can relax, dine outdoors, and enjoy the sweeping scenery. The spacious living area features smooth ceilings, recessed lighting, a ceiling fan, and light wood-look flooring that continues through much of the home. The open kitchen offers abundant cabinetry and counter space, a breakfast bar, recessed lighting, a refrigerator, dishwasher, microwave, and electric range, along with an additional serving and bar area with cabinetry and a beverage refrigerator. All three bedrooms are generously sized, including one currently arranged as an office or den with extensive built-in desk space, cabinetry, and shelving. Additional features include plantation shutters, ceiling fans, mirrored closet doors, and excellent storage. One bathroom features a large dual-sink vanity and walk-in shower, while the second offers a tub-and-shower combination. The covered balcony is a standout feature, offering a wonderful outdoor living space with roll-down shades and INCREDIBLE PANORAMIC VIEWS! Located in the elevated Gate 14 area of Laguna Woods Village, this home combines a spacious floor plan with one of the community’s most desirable view locations. Enjoy resort-style living with golf on the 27-hole championship course plus the 9-hole executive course, tennis and pickleball, fitness centers, multiple pools, an equestrian center, community gardens, art studio, world-class woodshop, over 200 clubs, free community bus service, RV storage, and guard-gated security, all approximately 6 miles from Laguna Beach. Carport 4015, Space 4. SEE 3D TOUR
| 3 weeks ago | Listing first seen on site | |
| 3 weeks ago | Listing updated with changes from the MLS® |

This information is for your personal, non-commercial use and may not be used for any purpose other than to identify prospective properties you may be interested in purchasing. The display of MLS data is usually deemed reliable but is NOT guaranteed accurate by the MLS. Buyers are responsible for verifying the accuracy of all information and should investigate the data themselves or retain appropriate professionals. Information from sources other than the Listing Agent may have been included in the MLS data. Unless otherwise specified in writing, the Broker/Agent has not and will not verify any information obtained from other sources. The Broker/Agent providing the information contained herein may or may not have been the Listing and/or Selling Agent.