310 Avenida Castilla DLaguna Woods, CA 92637
Mortgage Calculator
Monthly Payment (Est.)
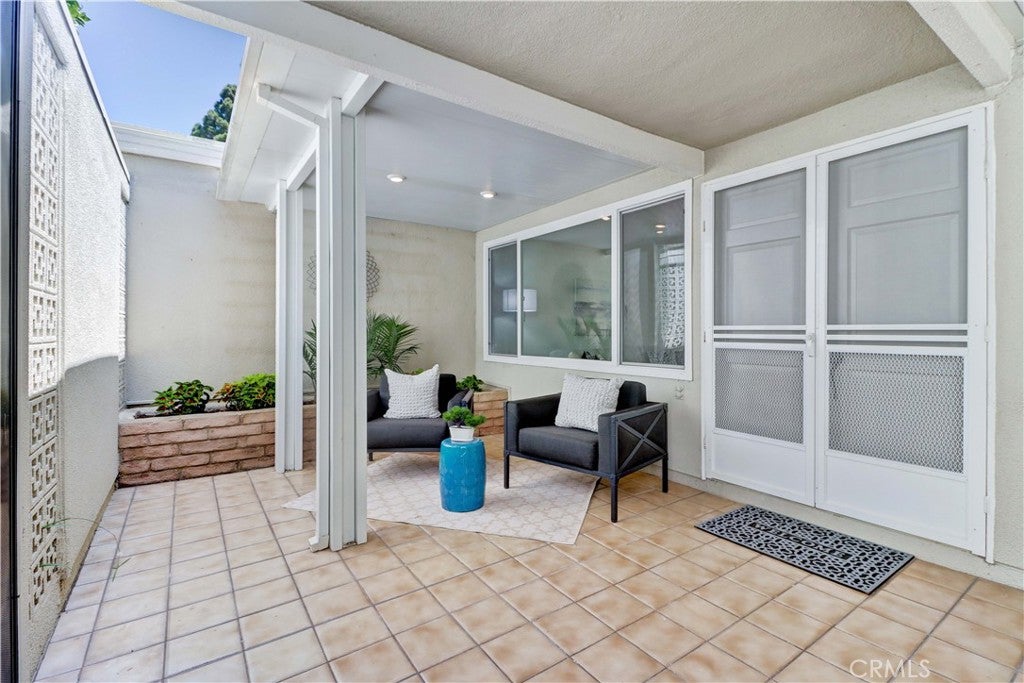
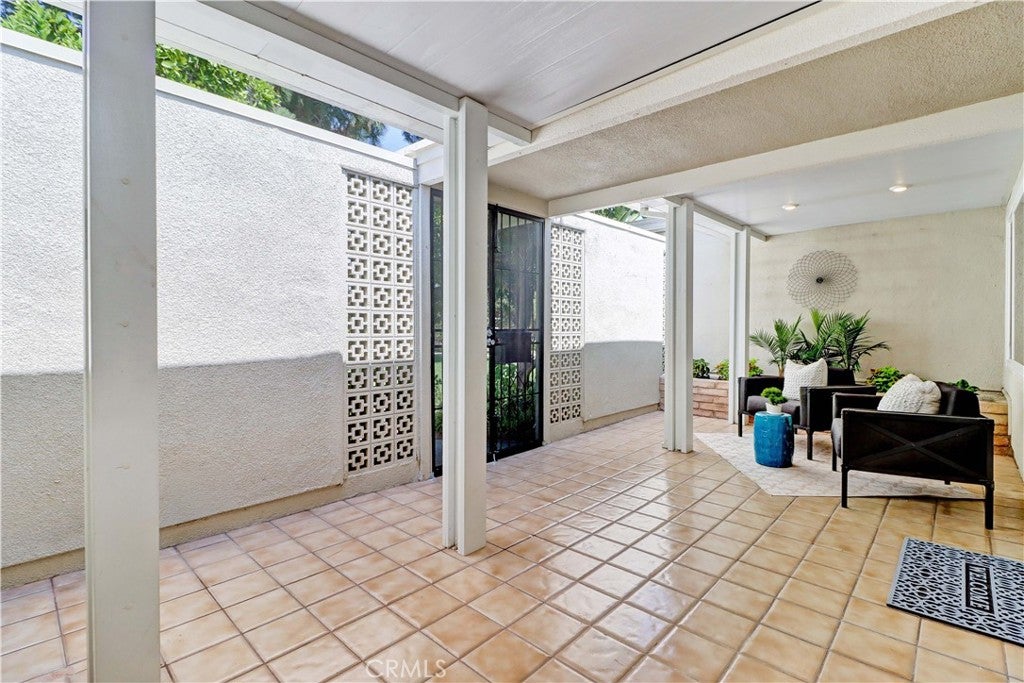
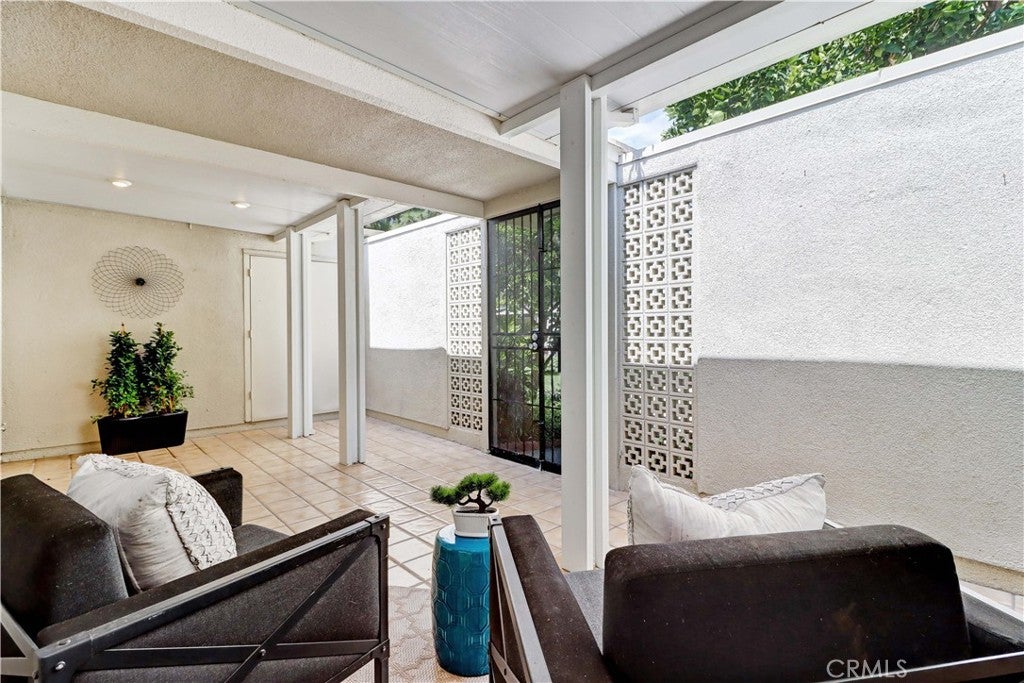
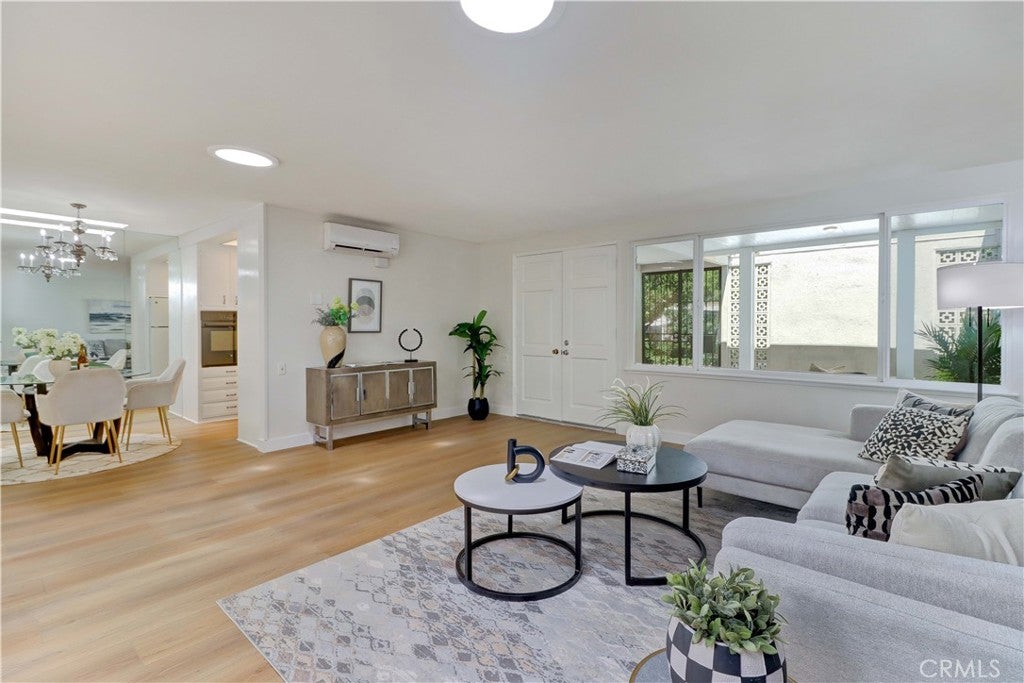
$2,277Updated "Cordoba" - the largest single-level co-op floorplan - approx 1300 sq ft living space plus a large, private front patio! Great location with a beautiful greenbelt in front and north/south orientation for bright outlooks throughout the day. This would be a great location to open up part of the front patio wall to see the greenbelt view. Walk right in to the tiled front patio area, nicely protected with a substantial vinyl covering but still allowing natural light in addition to recessed lights. This area is large enough for a outdoor dining table and has good-sized storage closet. Double door entry with added screen doors provide a welcoming entry to this spacious home. Inside, you'll love the brand new vinyl plank floors, dual pane windows, ductless mini-split 3 zone HVAC, fresh paint, smooth ceilings, enclosed atrium, brand new washer/dryer, 4 Solartubes and 3 skylights. Living room features large windows looking out to the front patio and 2 Solartubes for natural brightness. The atrium is a great space for office or den - 2 brand new skylight domes keep it bright. Dining area also has as skylight and adjacent kitchen area is upgraded with raised countertops. Guest bathroom houses walk-in shower and brand new stack washer/dryer in the closet. Primary bath features a bathtub with tile surround and both bathrooms have their own Solartubes. Primary and guest bedrooms are in the back of the home with sunny south facing windows, ample sized closets and mini-splits for your perfect sleeping temperature. Located within the award-winning Laguna Woods Village, this home offers much more than beautiful interiors—it provides an exceptional 55+ lifestyle. Residents enjoy two championship golf courses, five swimming pools and spas, seven clubhouses, tennis and pickleball courts, three fitness centers, an equestrian center, community transportation, RV parking, gardening centers, performing arts venues, art studios, woodworking facilities, and more than 250 clubs and organizations. Just minutes from premier shopping, dining, medical facilities, and the beautiful beaches of Orange County, you'll enjoy resort-style living in one of Southern California's most sought-after active adult communities. CHECK OUT THE 3-D VIRTUAL WALK-THROUGH TOURS
| 4 weeks ago | Listing first seen on site | |
| 4 weeks ago | Listing updated with changes from the MLS® |

This information is for your personal, non-commercial use and may not be used for any purpose other than to identify prospective properties you may be interested in purchasing. The display of MLS data is usually deemed reliable but is NOT guaranteed accurate by the MLS. Buyers are responsible for verifying the accuracy of all information and should investigate the data themselves or retain appropriate professionals. Information from sources other than the Listing Agent may have been included in the MLS data. Unless otherwise specified in writing, the Broker/Agent has not and will not verify any information obtained from other sources. The Broker/Agent providing the information contained herein may or may not have been the Listing and/or Selling Agent.
Did you know? You can invite friends and family to your search. They can join your search, rate and discuss listings with you.