5370 Punta Alta 2ALaguna Woods, CA 92637
Mortgage Calculator
Monthly Payment (Est.)
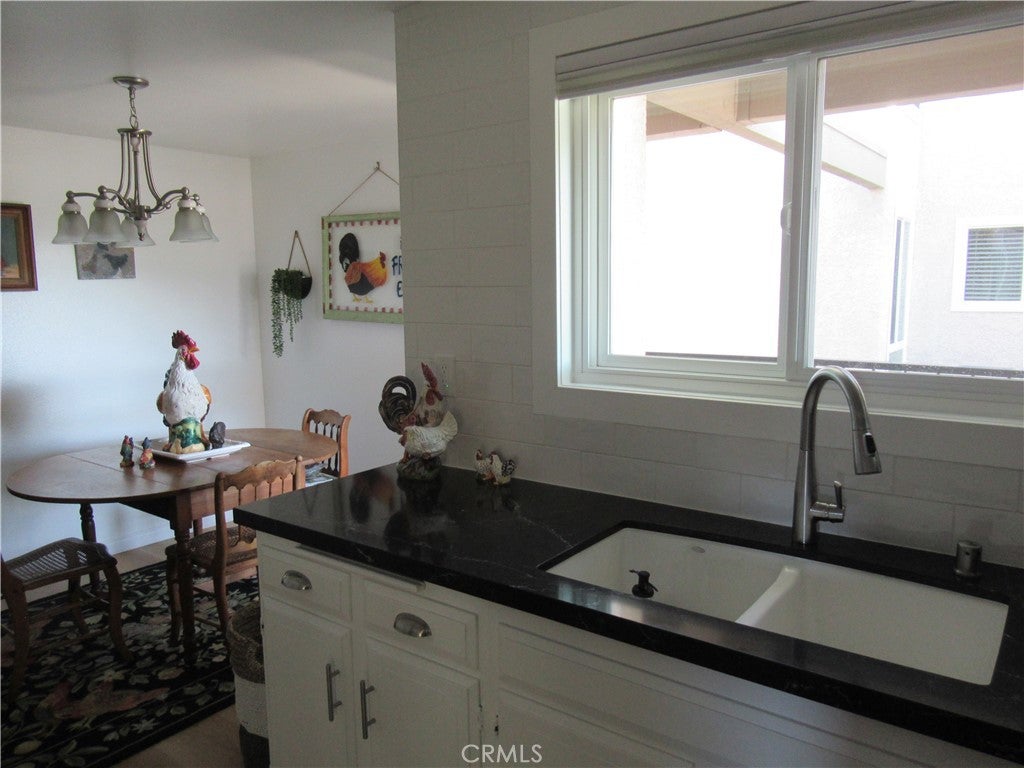
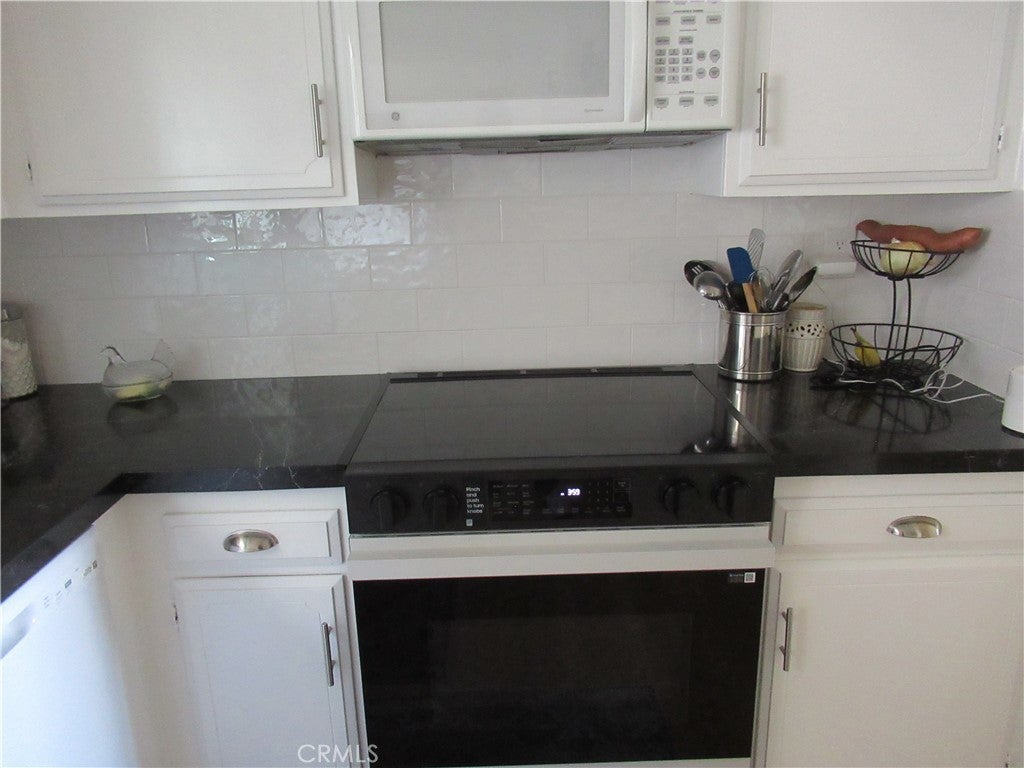
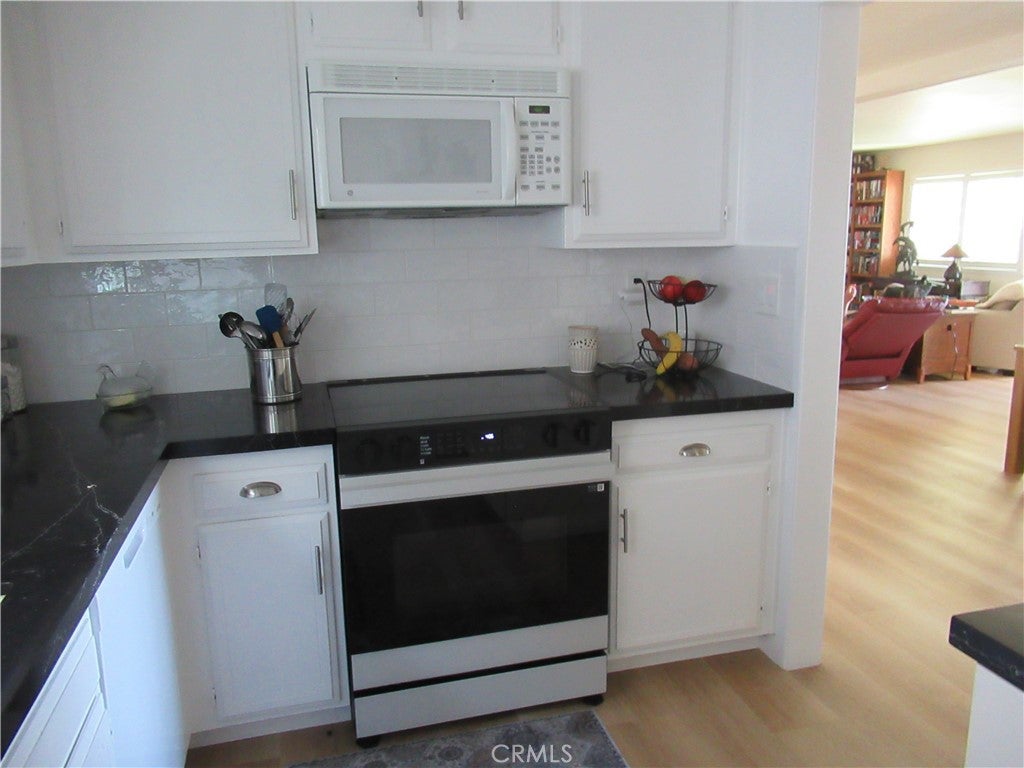
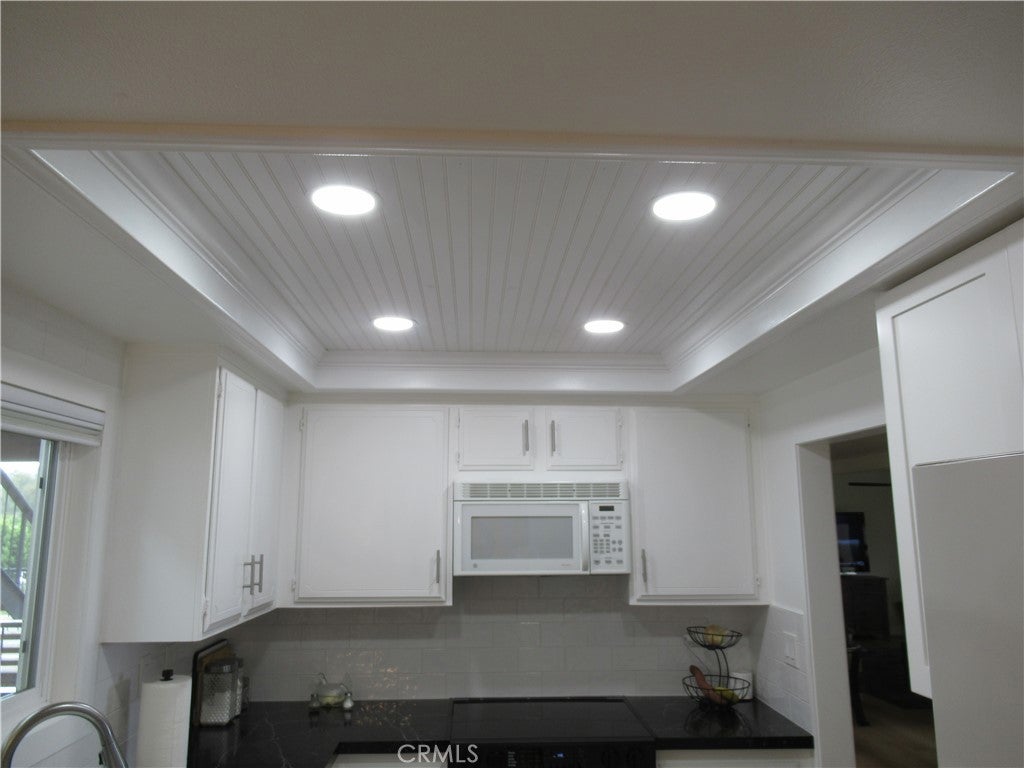
$2,911Welcome to this beautifully updated three-bedroom, two-bath Garden Villa offering stunning views, privacy, and move-in-ready. This desirable end-unit home features smooth ceilings, an updated kitchen and bathrooms, newer luxury vinyl flooring, and plush carpeting in the bedrooms. The spacious primary suite includes custom shutters, newer carpeting, and two oversized mirrored closets for abundant storage. Both bathrooms have been tastefully remodeled with new vanities and elegant quartz countertops, while the guest bath also features a brand-new glass-enclosed shower. Enjoy relaxing on the private balcony with scenic views of the Spectrum Shopping Center, the iconic hot air balloon, and sparkling city lights in the evening. The surrounding green spaces add to the peaceful setting and sense of tranquility. Additional amenities include subterranean parking with storage and access to a dedicated recreation room complete with card tables, a pool table, TV, full kitchen, and two bathrooms — perfect for entertaining and social gatherings. Subterranean parking. Conveniently located near Clubhouses 5 and 6, this home also offers easy second-floor access via elevator. A wonderful opportunity to enjoy comfortable living in a highly desirable location.Beyond the beautiful home itself, this vibrant community offers an exceptional resort-style lifestyle with amenities and activities for every interest. Residents enjoy access to two golf courses, multiple clubhouses featuring pools, spas, fitness centers, and endless opportunities for recreation and socializing. There are countless clubs and activities to enjoy, including a history club, photography club, billiard tournaments, pickleball, tennis, archery, and card groups of every kind. Gardening enthusiasts will especially appreciate the community garden area, where residents can maintain their own private garden space. Whether you’re looking for an active social lifestyle or peaceful relaxation, this community offers the perfect blend of comfort, recreation, and connection.
| 5 days ago | Listing first seen on site | |
| 5 days ago | Listing updated with changes from the MLS® |

This information is for your personal, non-commercial use and may not be used for any purpose other than to identify prospective properties you may be interested in purchasing. The display of MLS data is usually deemed reliable but is NOT guaranteed accurate by the MLS. Buyers are responsible for verifying the accuracy of all information and should investigate the data themselves or retain appropriate professionals. Information from sources other than the Listing Agent may have been included in the MLS data. Unless otherwise specified in writing, the Broker/Agent has not and will not verify any information obtained from other sources. The Broker/Agent providing the information contained herein may or may not have been the Listing and/or Selling Agent.
Did you know? You can invite friends and family to your search. They can join your search, rate and discuss listings with you.